
What we found, what we recommended, and what happened. Buildings are described by type rather than by name, and every figure comes from the project records.
By outcome
Avoided unnecessary modernization
Where the equipment turned out to be under-maintained rather than finished.
Negotiated repair pricing
Where a quote did not stand up to an independent read.
Contract noncompliance found
Where the work being paid for was not the work being performed.
Case studies are being written now.
Each one follows the same structure: the situation, what the owner was told, what we found, the judgement call, what happened, and what an owner should take from it. Nothing is published without the client’s agreement, and no figure appears that the project records do not support.

Location: Chicago, IL, USA
Square footage: 4,600,000 ft²

Location: Chicago, IL, USA
Square footage: 3,600,000 ft²

Location: Chicago, IL, USA
Square footage: 677,000 ft²

Location: Chicago, IL, USA
Square footage: 50,000 ft²
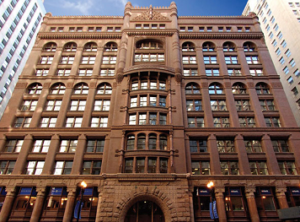
Location: Chicago, IL, USA
Square footage: 286,000 ft²

Location: Chicago, IL, USA
Square footage: 75,000 ft²

Location: Chicago, IL, USA
Square footage: 1,300,000 ft²

Location: Chicago, IL, USA
Square footage: 1,800,000 ft²

Location: Chicago, IL, USA
Square footage: 218,000 ft²

Location: Chicago, IL, USA
Square footage: 1,100,000 ft²

Location: Chicago, IL, USA
Campus size: 120 Acres

Location: Chicago, IL, USA
Square footage: 2,600,000 million ft²

Location: Chicago, IL, USA
Square footage: 729,000 ft²

Location: Chicago, IL, USA
Square footage: 400,000 ft²

Location: Chicago, IL, USA
Square footage: 557,000 ft²

Location: Dallas, TX, USA
Square footage: 1,600,000 ft²

Location: Dallas, TX, USA
Square footage: 43,000 ft²

Location: Austin, TX, USA
Square footage: 1,600,000 ft²

Location: Austin, TX, USA
Square footage: 9,000 ft²

Location: Dallas, TX, USA
Square footage: 52,270 ft²

Location: Vail, CO, USA
Square footage: 770,000 ft²

Location: New York, NY, USA
Square footage: 445,000 ft²

Location: New York, NY, USA
Square footage: 3,599,968 ft²

Location: New York, NY, USA
Square footage: 2,000,000 ft²